2BHK Residential Interior Design & Decoration Project
This 2BHK interior design project by Samantas Studio is a perfect example of smart space planning combined with modern aesthetics. Designed to maximize functionality without compromising on style, the project transforms a compact home into a comfortable and visually appealing living space.
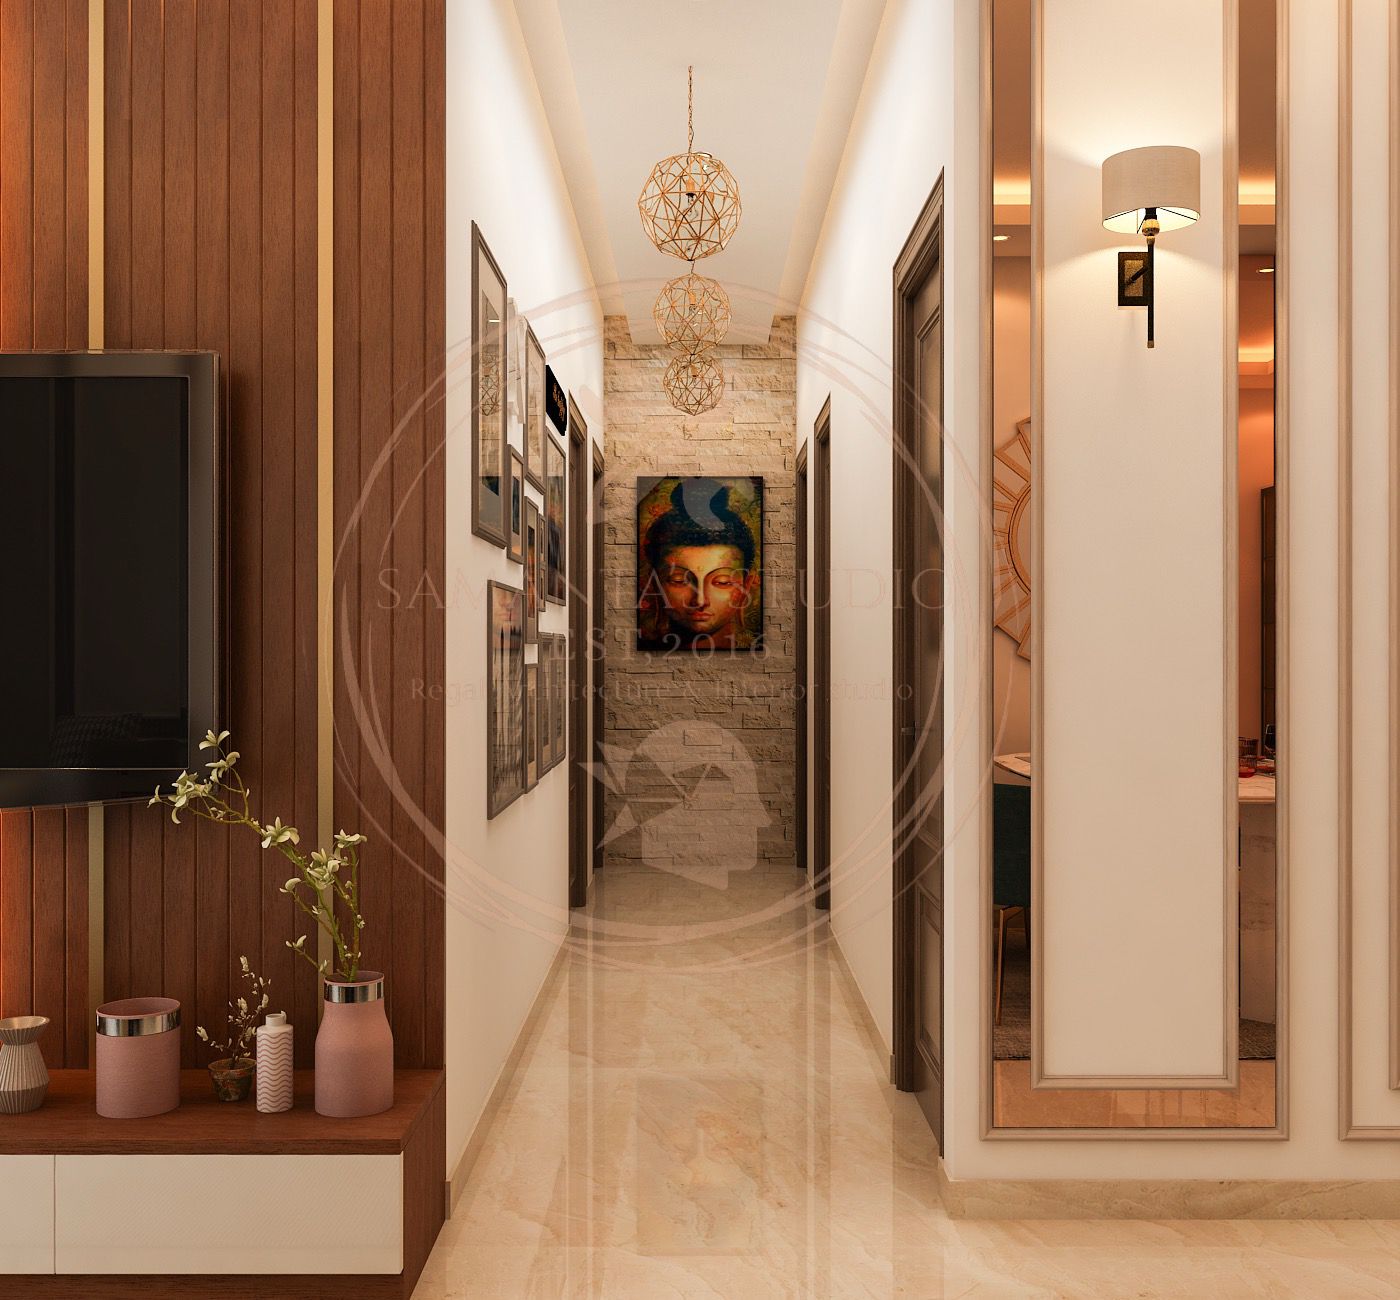
The living room is designed to create a welcoming and spacious feel with a balanced combination of furniture, lighting, and décor. Soft color tones, stylish wall treatments, and well-placed lighting enhance the overall ambiance, making it ideal for both relaxation and entertaining guests.
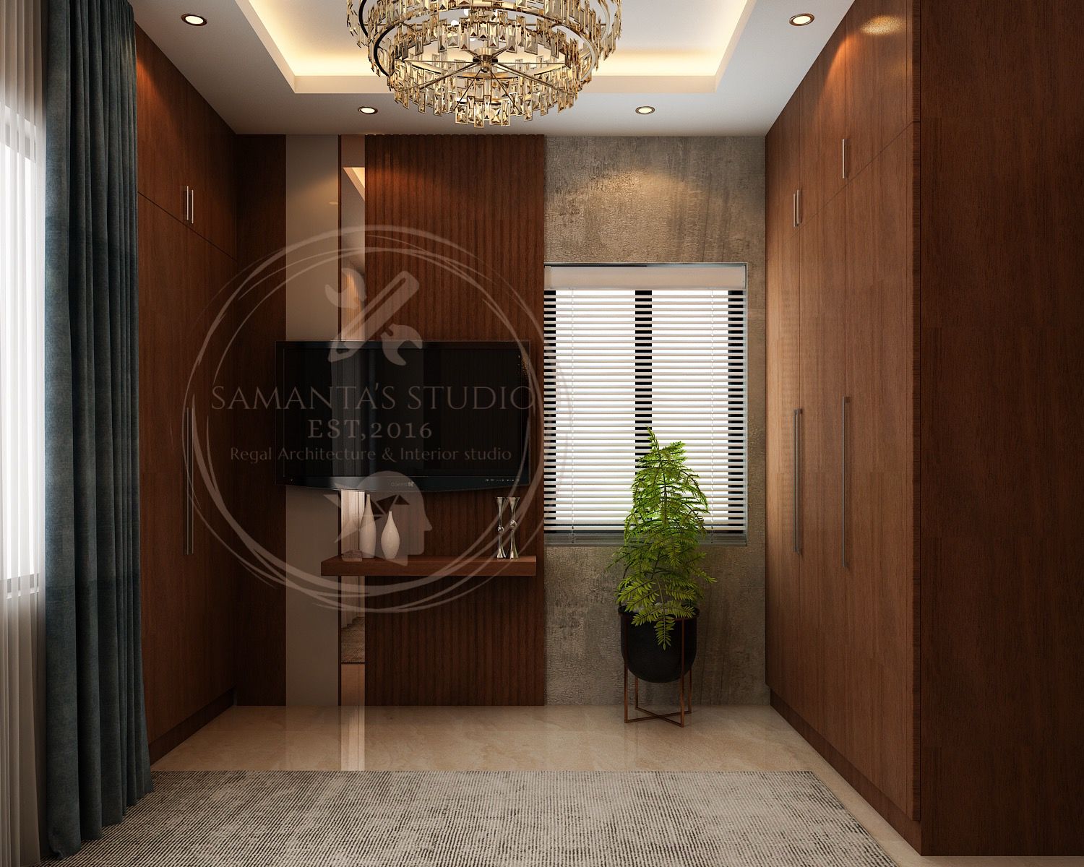
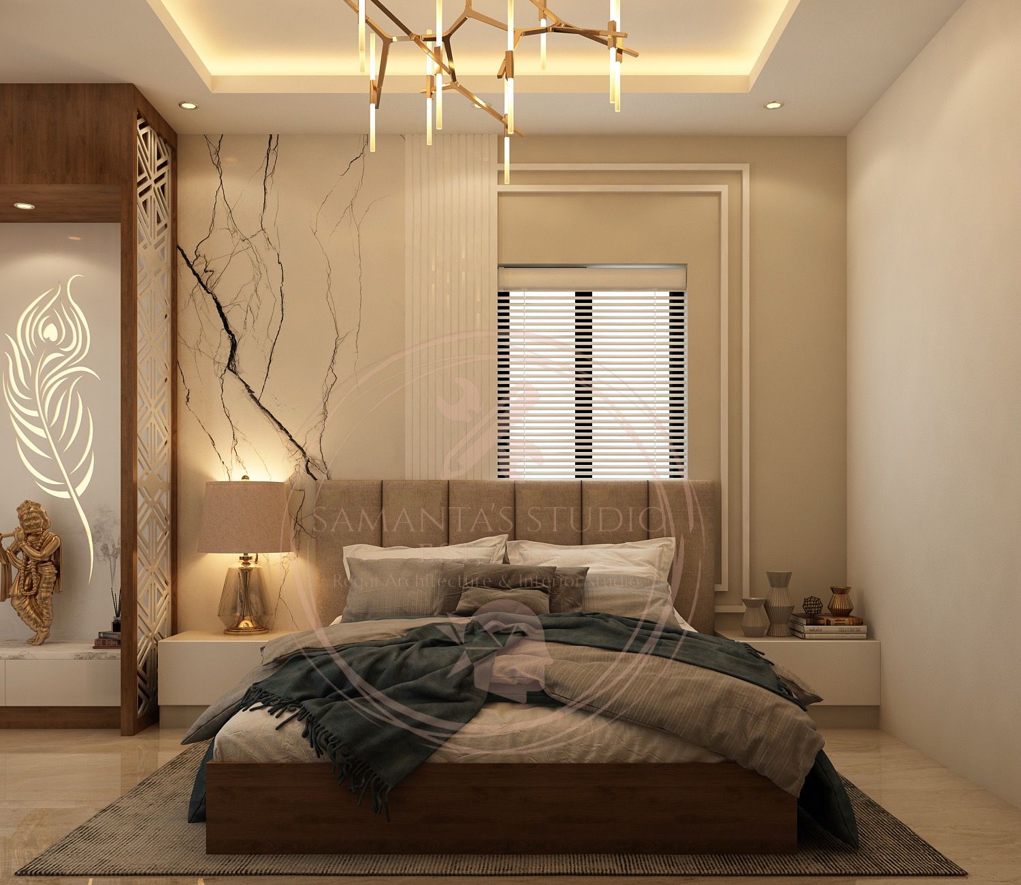
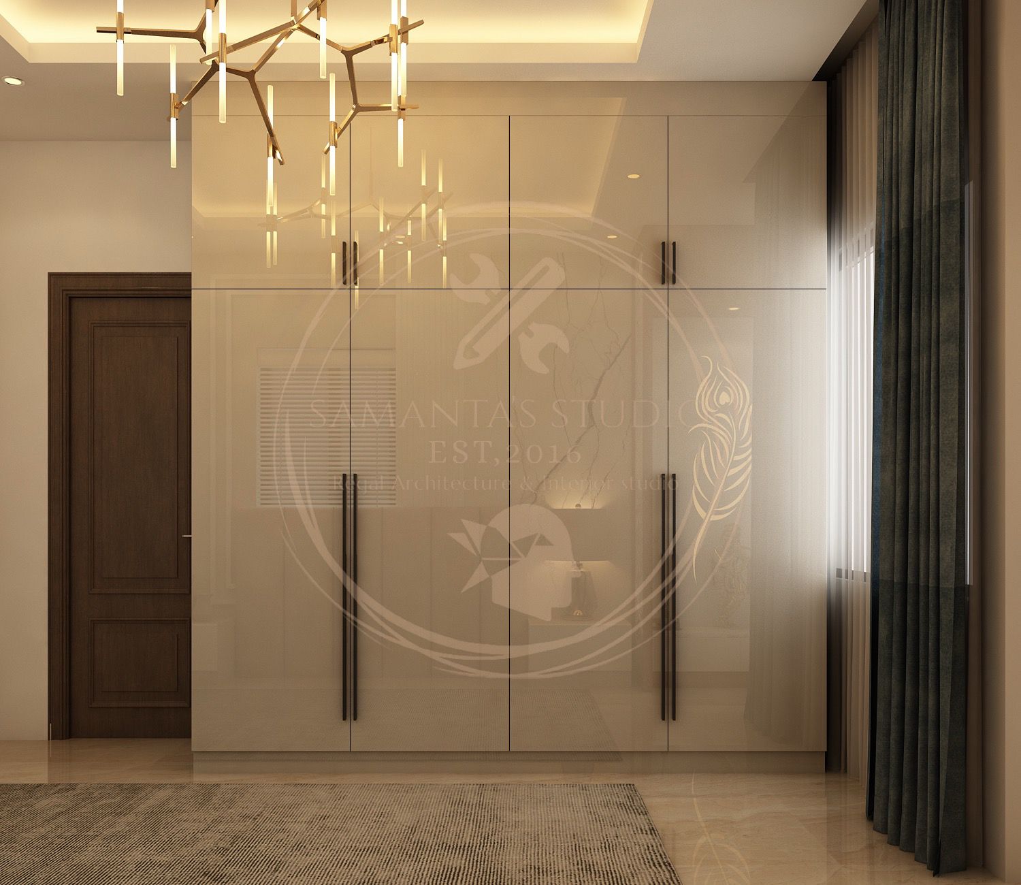
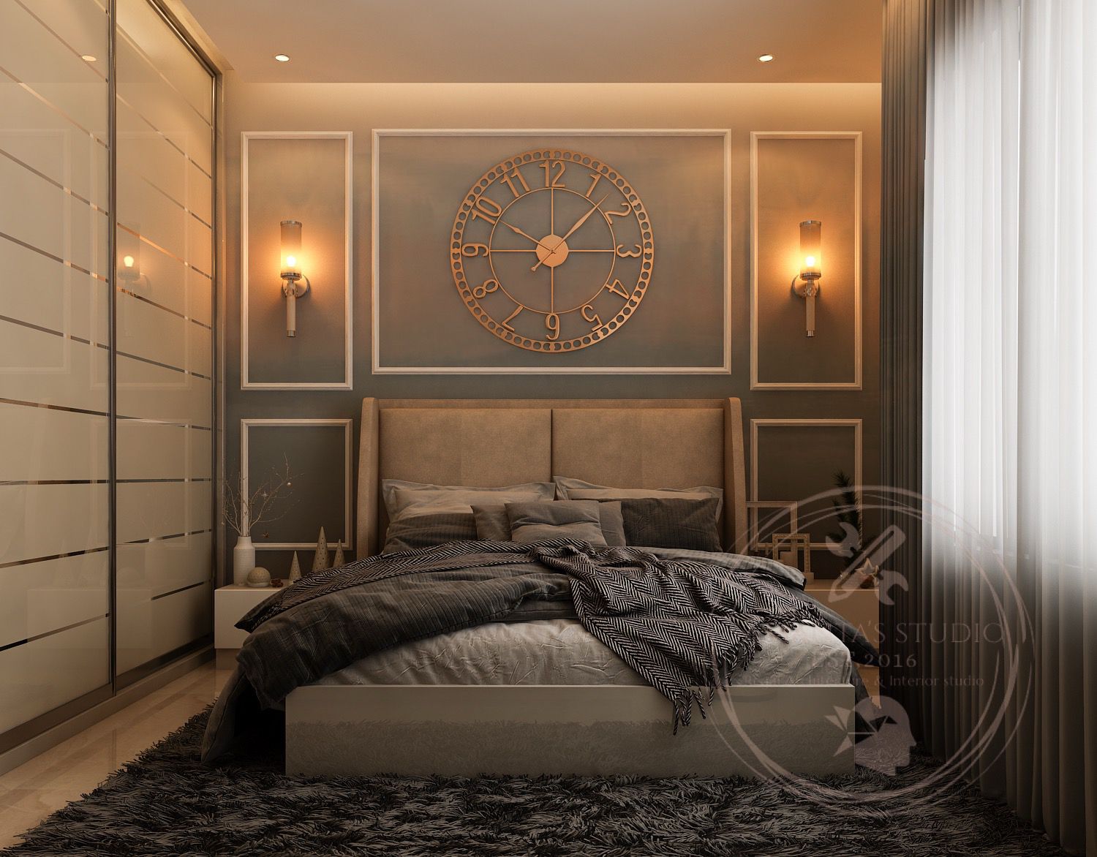
The bedrooms are thoughtfully designed to provide comfort and privacy while maintaining a modern look. Customized wardrobes, space-saving furniture, and soothing color palettes create a calm and organized environment. Each bedroom reflects a blend of practicality and elegance, tailored to meet the daily needs of the residents.
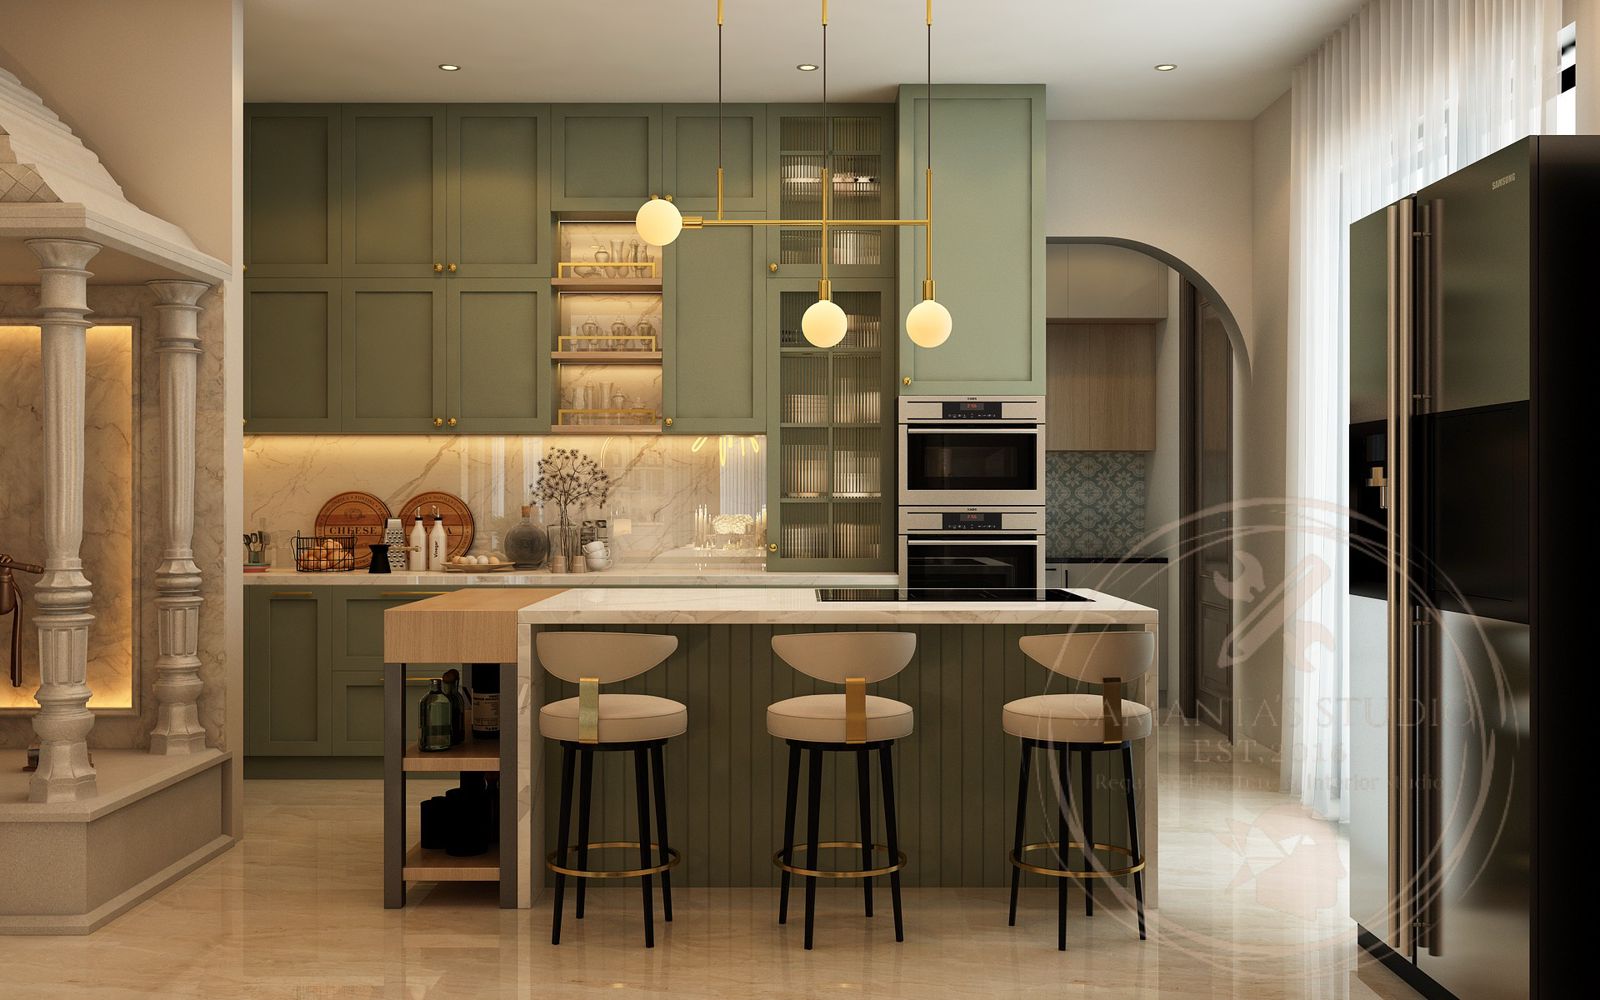
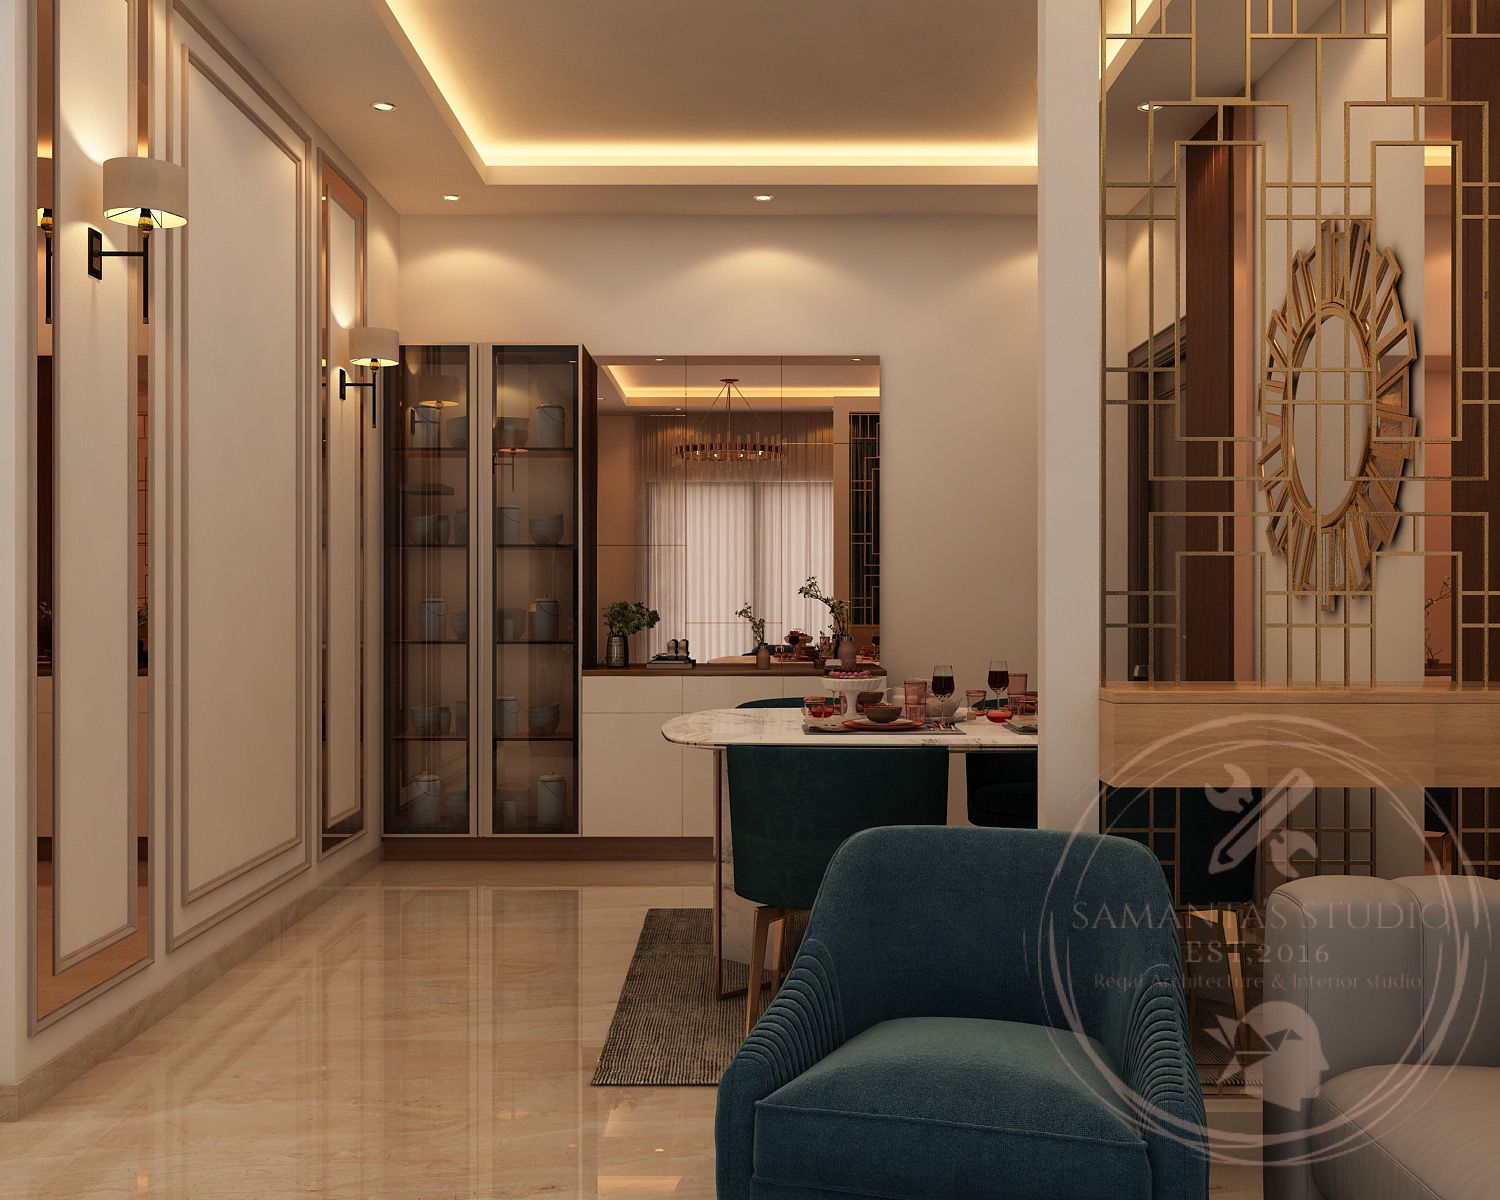
The kitchen is built with efficiency and style in mind. Smart storage solutions, modular fittings, and high-quality finishes ensure maximum usability in limited space. The dining area is designed to complement the overall theme, offering a cozy and functional setup for everyday meals.
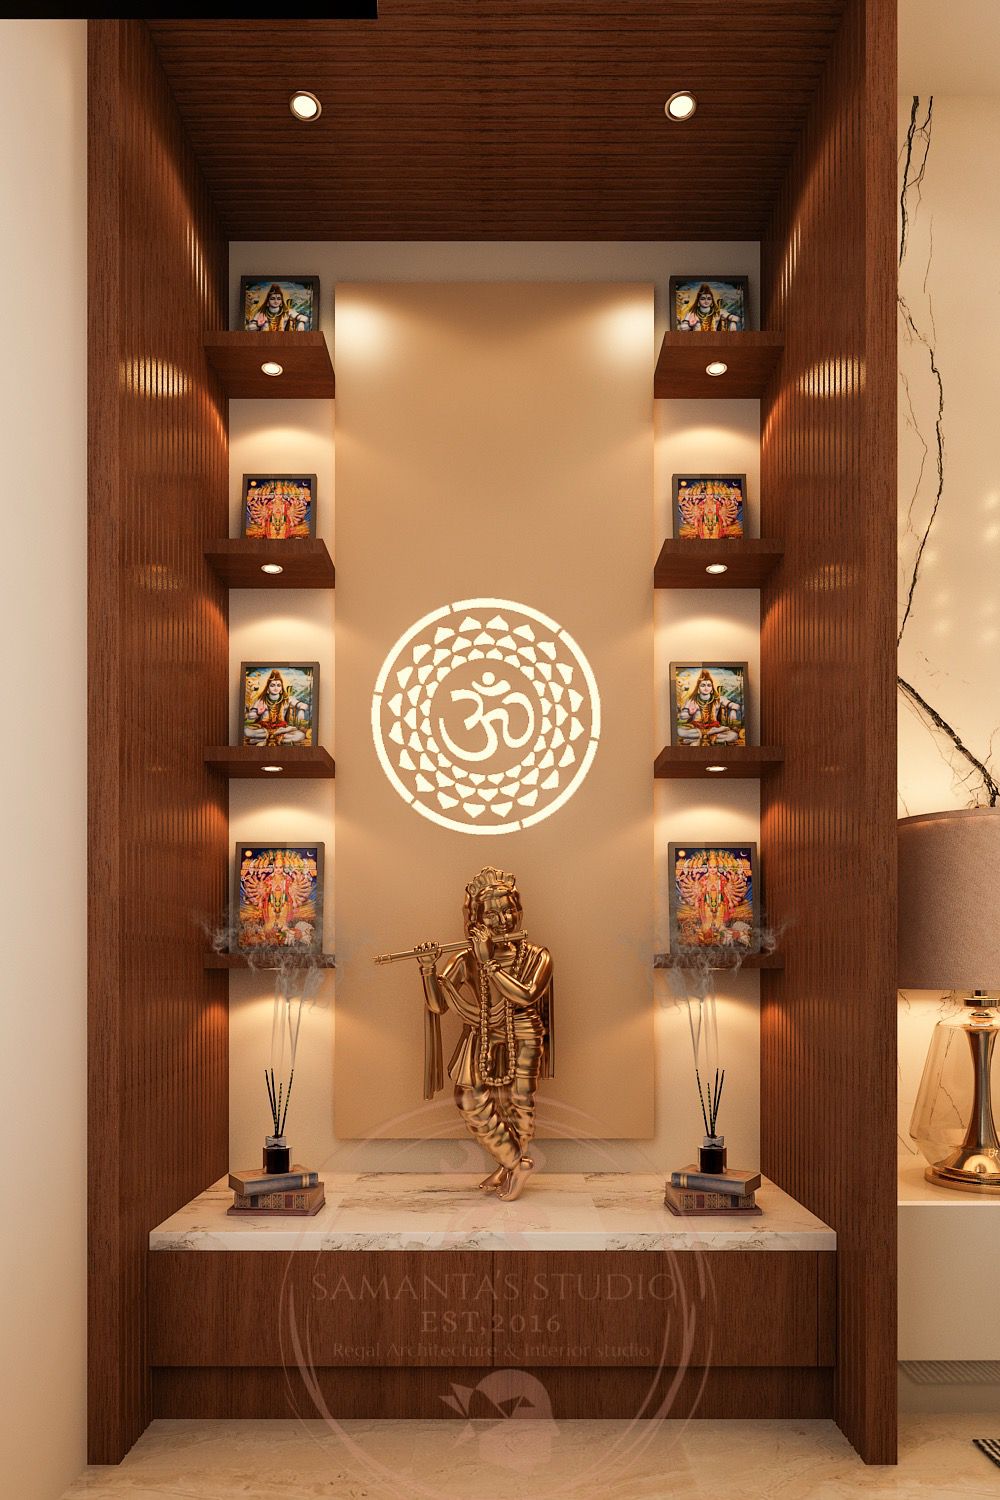
Attention to detail is visible throughout the home—from lighting design and false ceilings to furniture selection and decorative elements. Every aspect is carefully planned to ensure a seamless flow between spaces while maintaining a cohesive design theme.
This 2BHK project highlights our expertise in creating modern, space-efficient interiors that are both stylish and practical. With a focus on quality materials and thoughtful design, Samantas Studio delivers homes that truly enhance everyday living.